Own Your Place in Warbler
Urban Towns designed for modern living — thoughtfully built, beautifully detailed, and priced from the $290s.
Phase 1 — Block 2
Urban Towns at Warbler Place
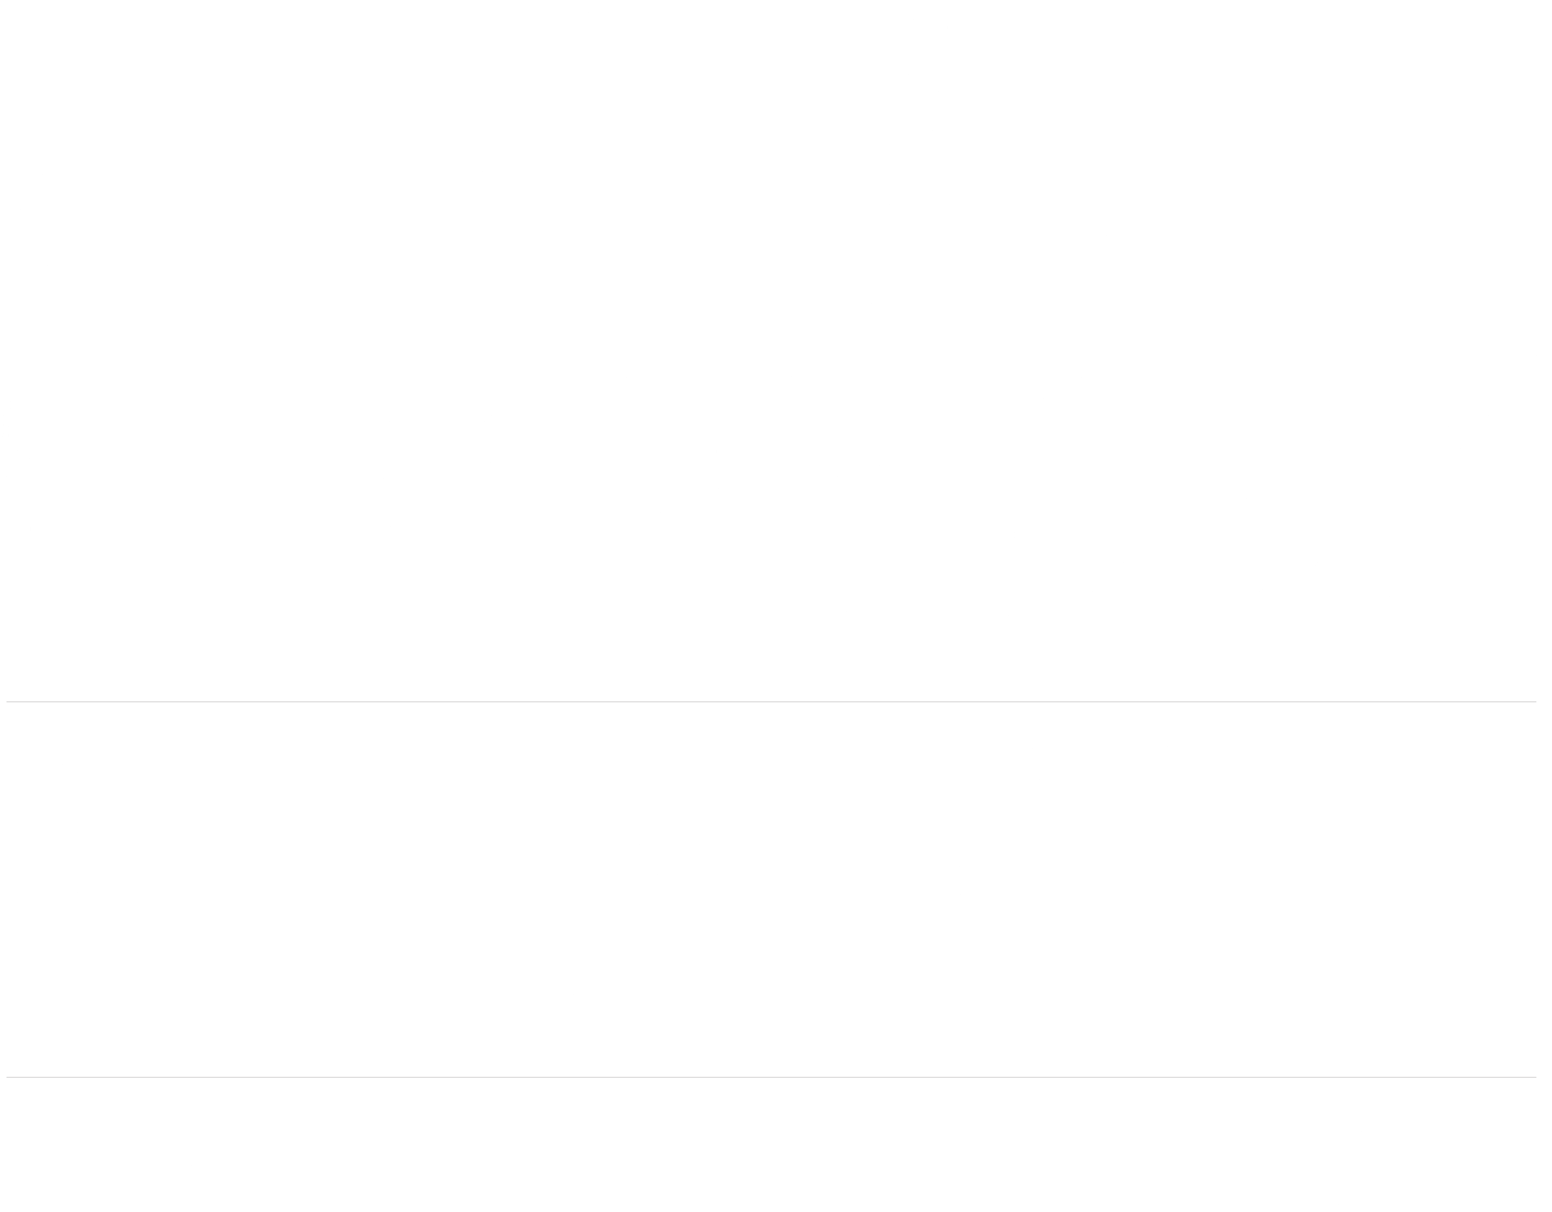
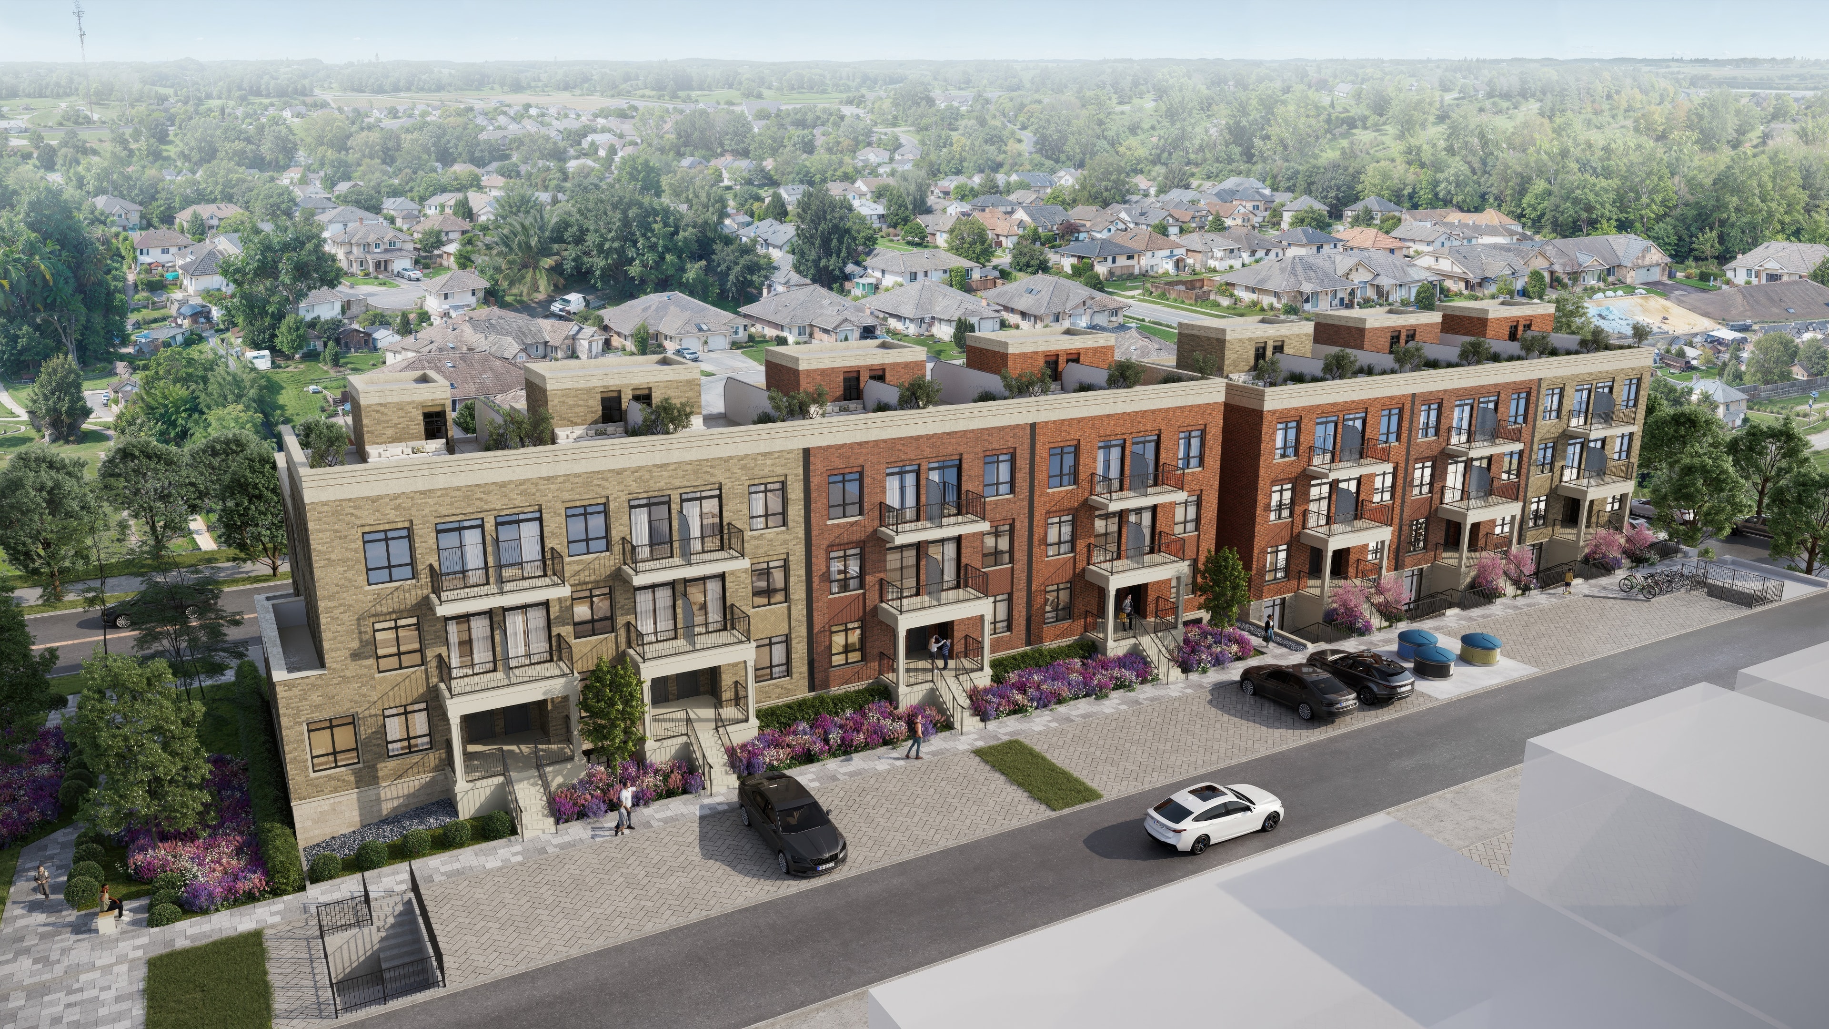
Block 2 is the first ownership opportunity at Warbler Place — a collection of Urban Towns that blend the warmth of a townhome with the convenience of condominium living. Each home is designed to maximize natural light, private outdoor space, and connection to the community around it.
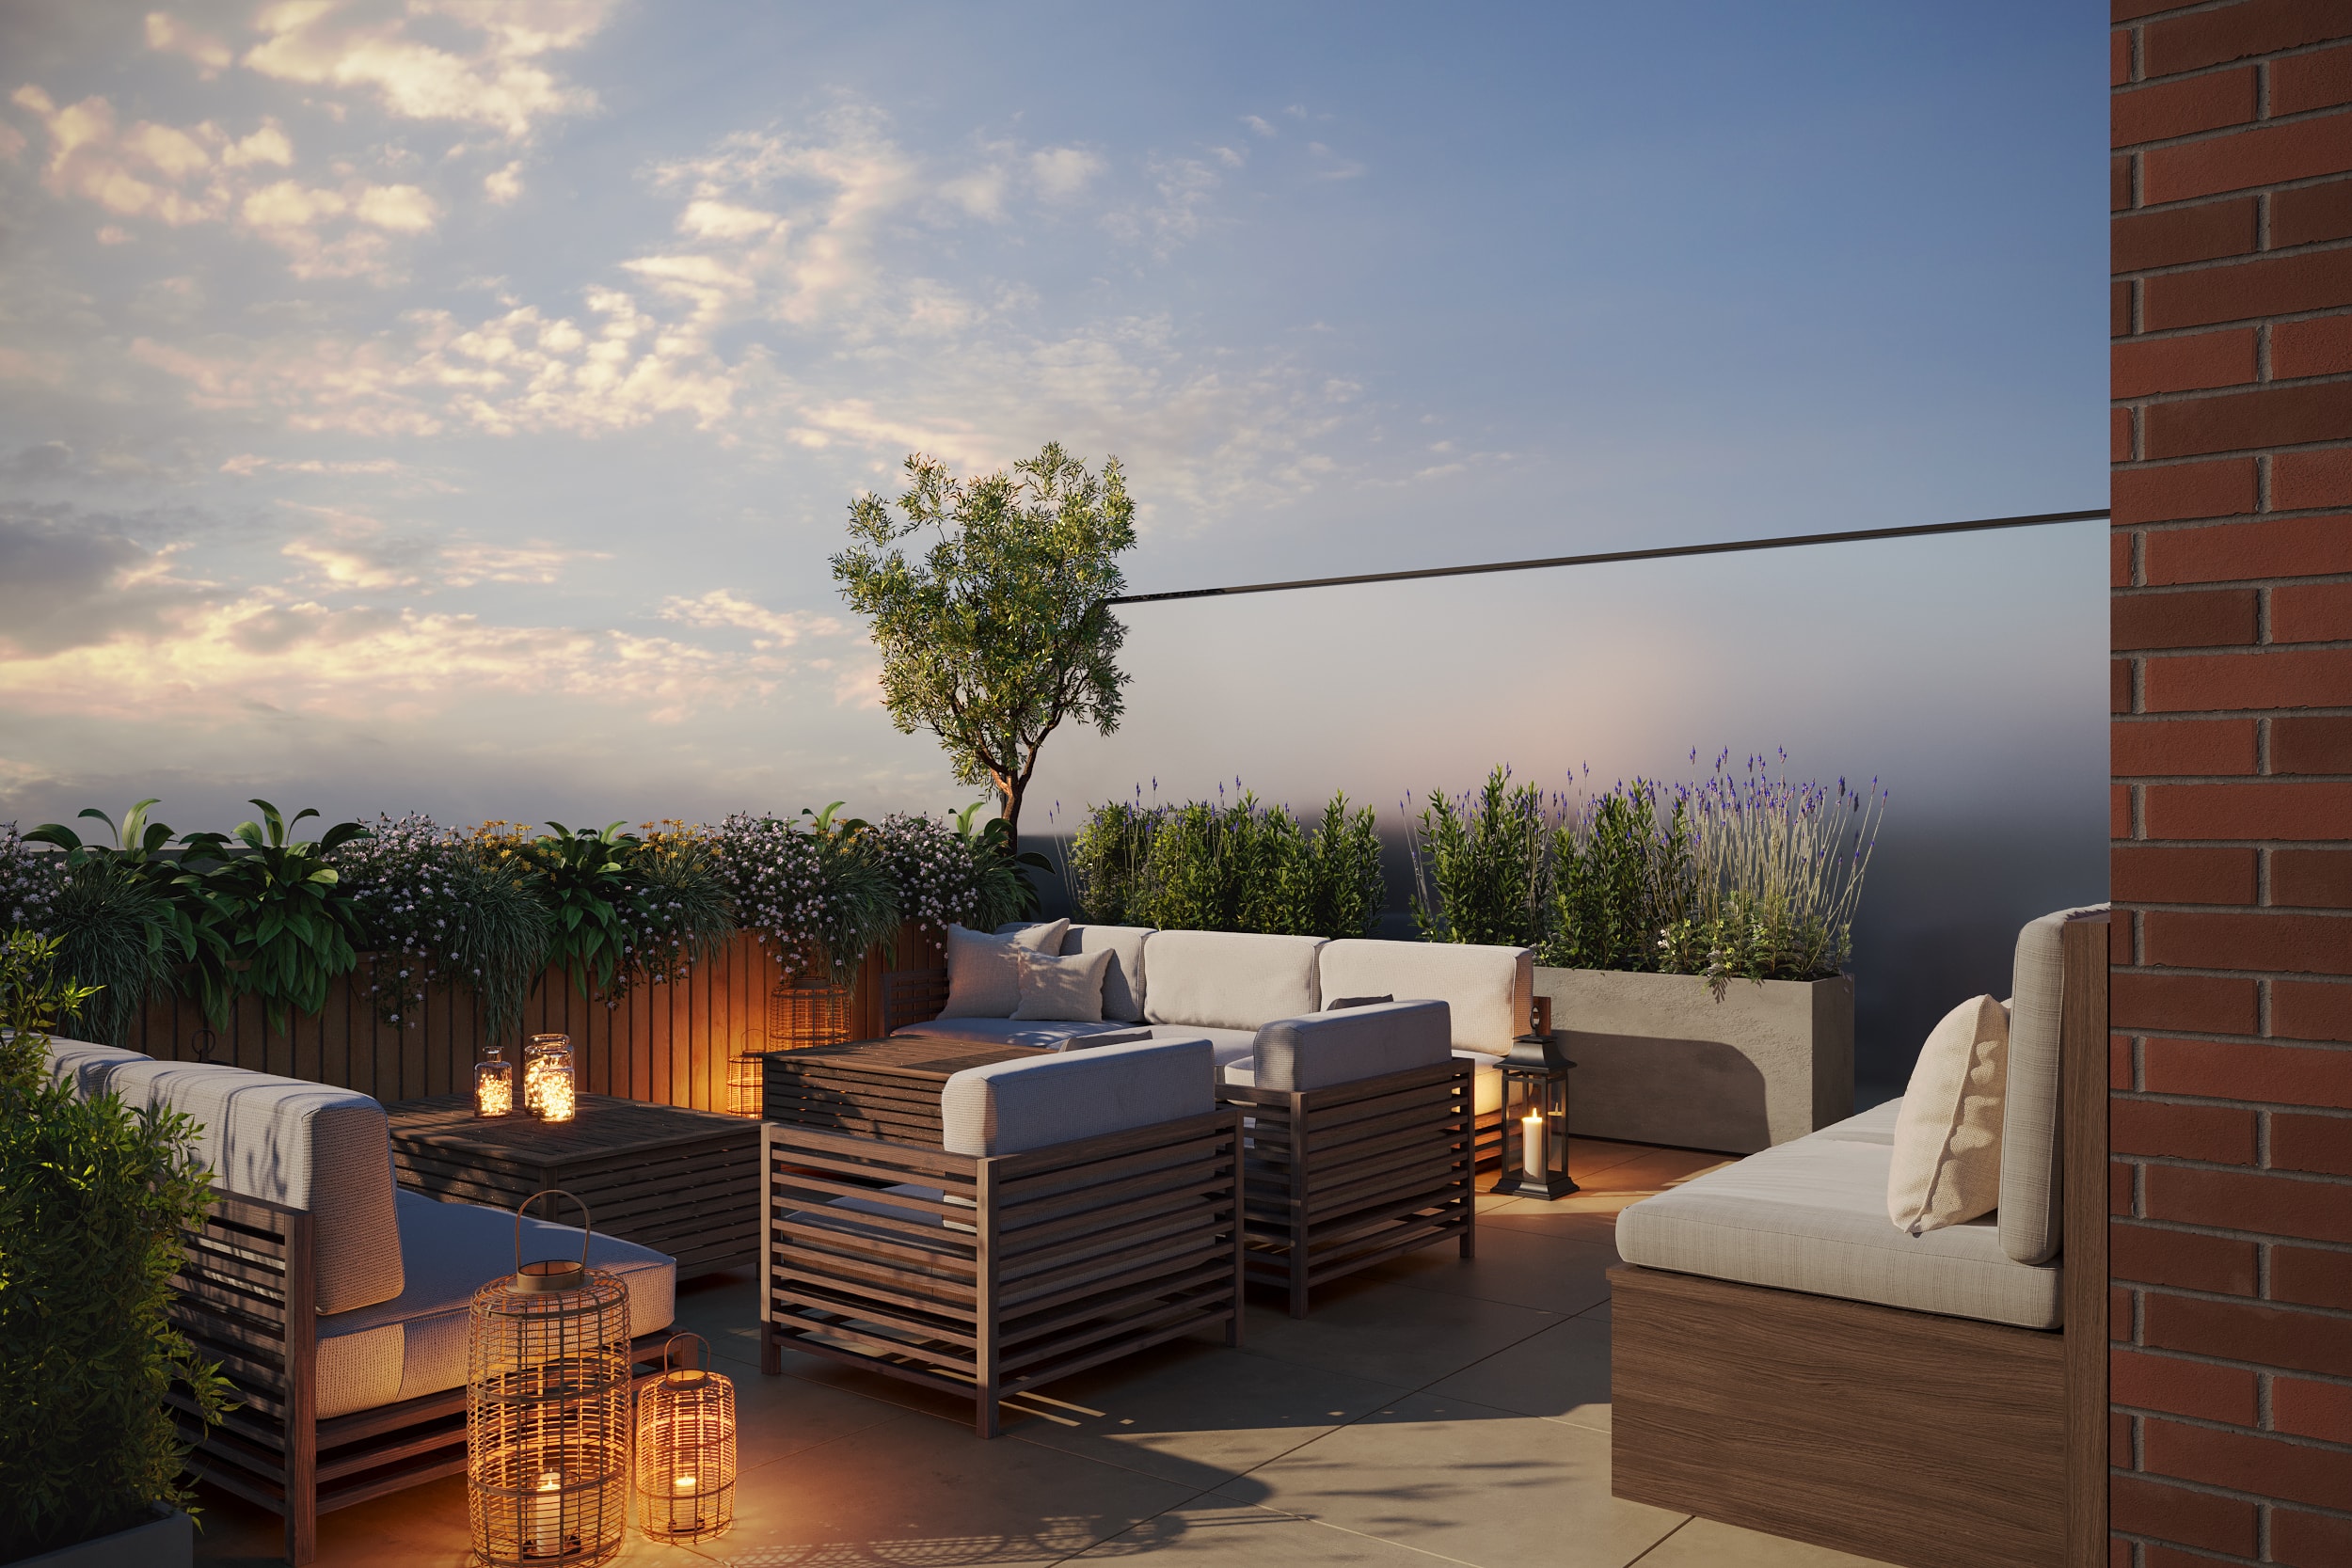
Select suites feature private rooftop patios — an elevated outdoor retreat above the streetscape, perfect for entertaining or unwinding at the end of the day.
What's Included
Built for the Way You Live
Urban Town Living
Thoughtfully designed multi-storey homes with private entries and outdoor space.
Rooftop Patios
Select units include private rooftop terraces with open-sky views.
Walkable Location
Steps from Seaway Mall, dining, parks, and transit in the heart of Welland.
Low Maintenance Ownership
Condominium ownership with the feel and privacy of a townhome with separate entrances.
Green Community
Pedestrian pathways, green corridors, and bike-friendly streets throughout.
Tarion Warranty
Full Tarion new home warranty coverage for your peace of mind.
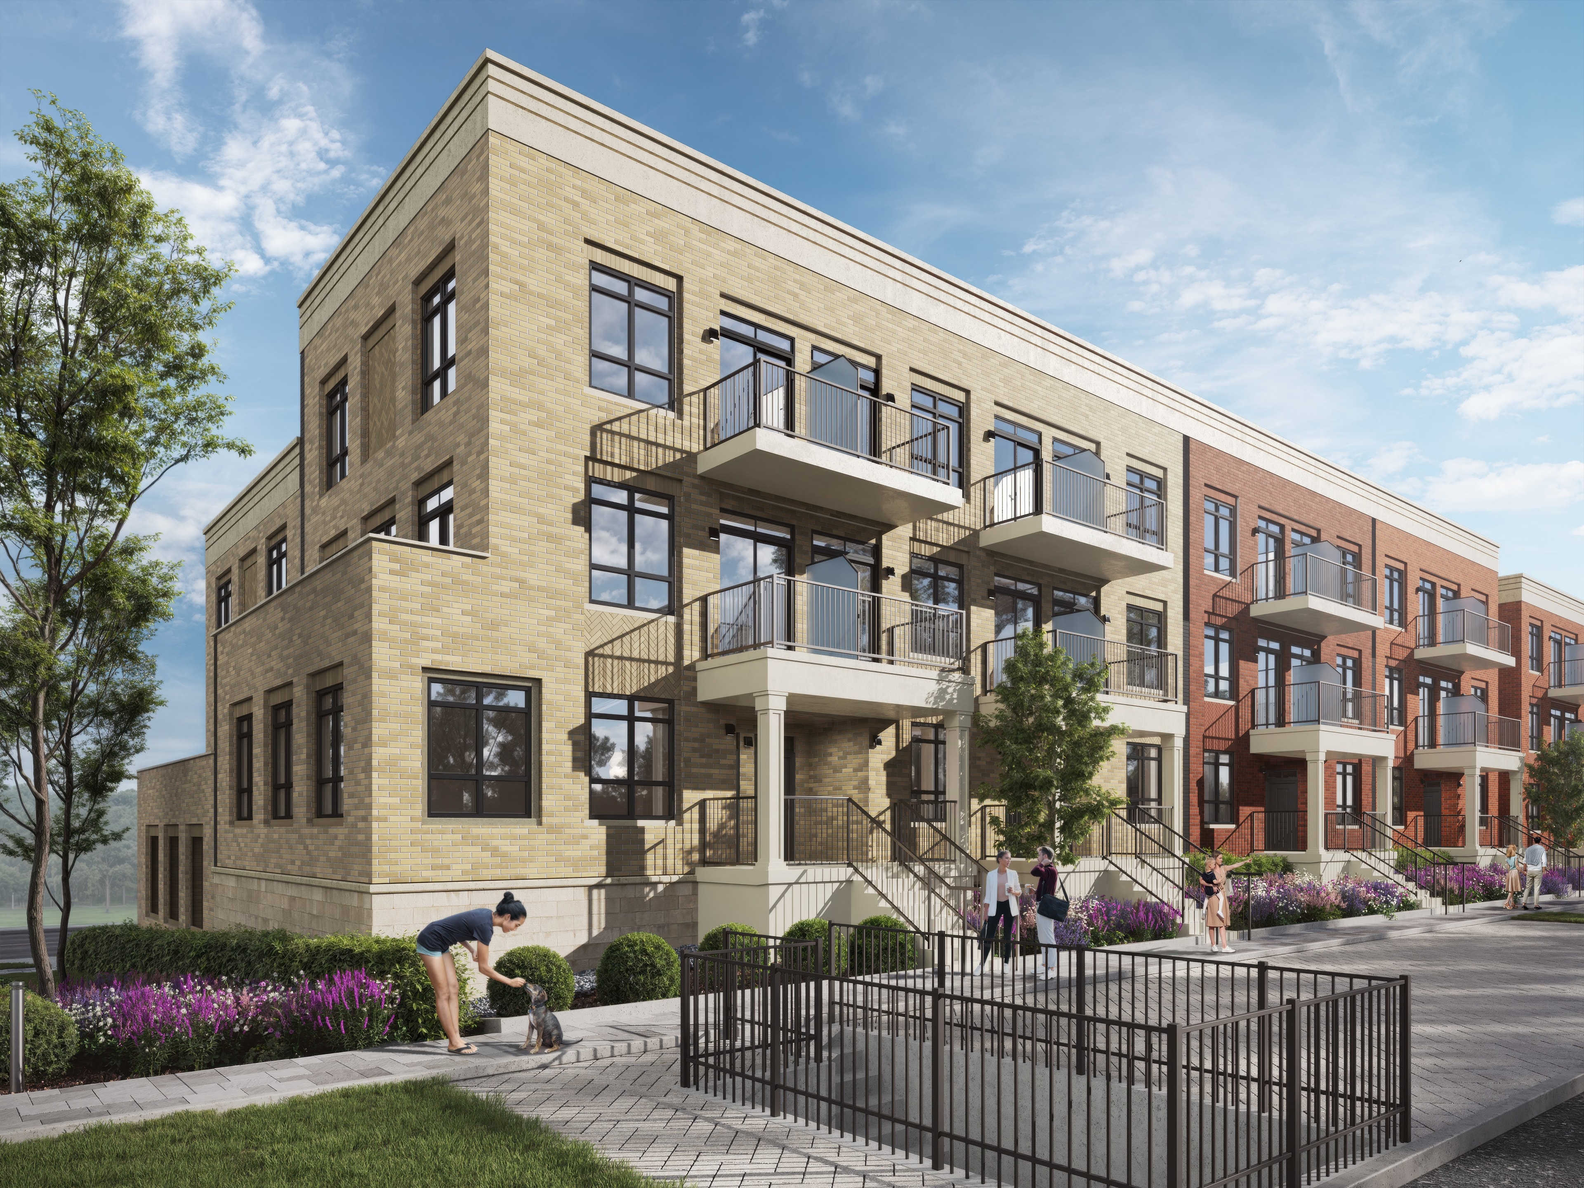
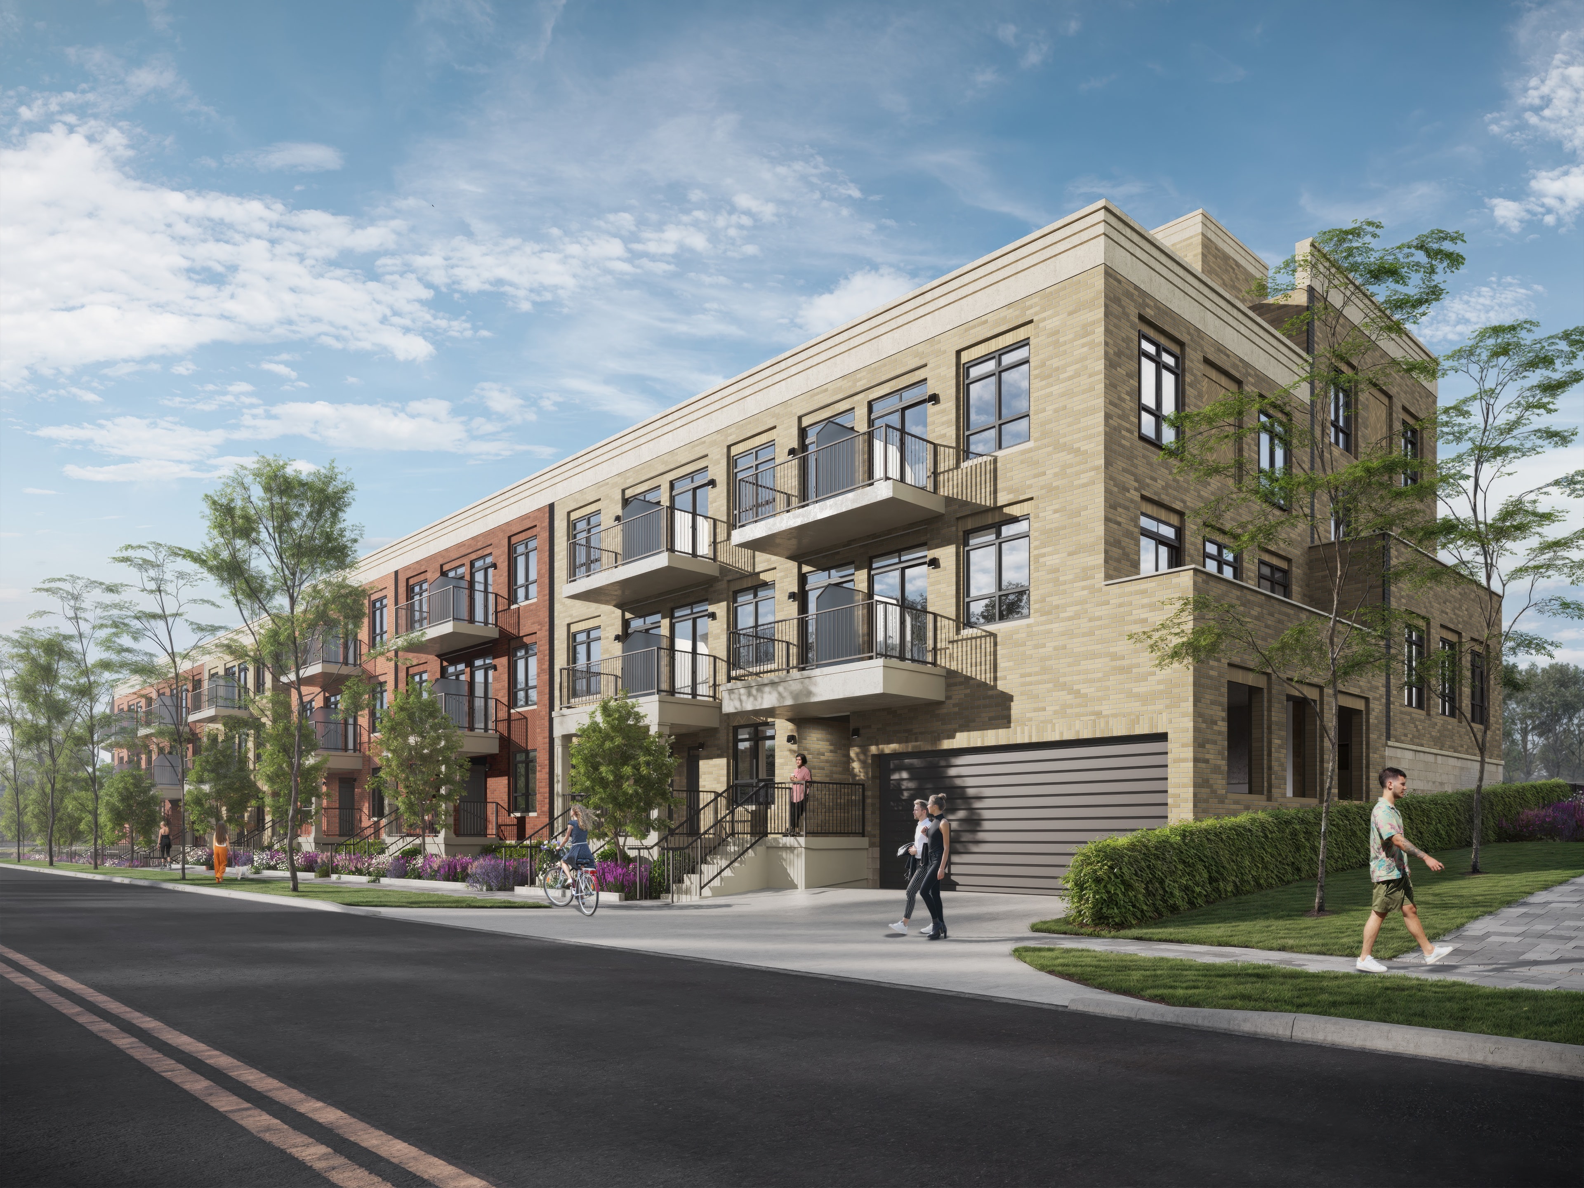
Block 2 Renderings
See the Vision
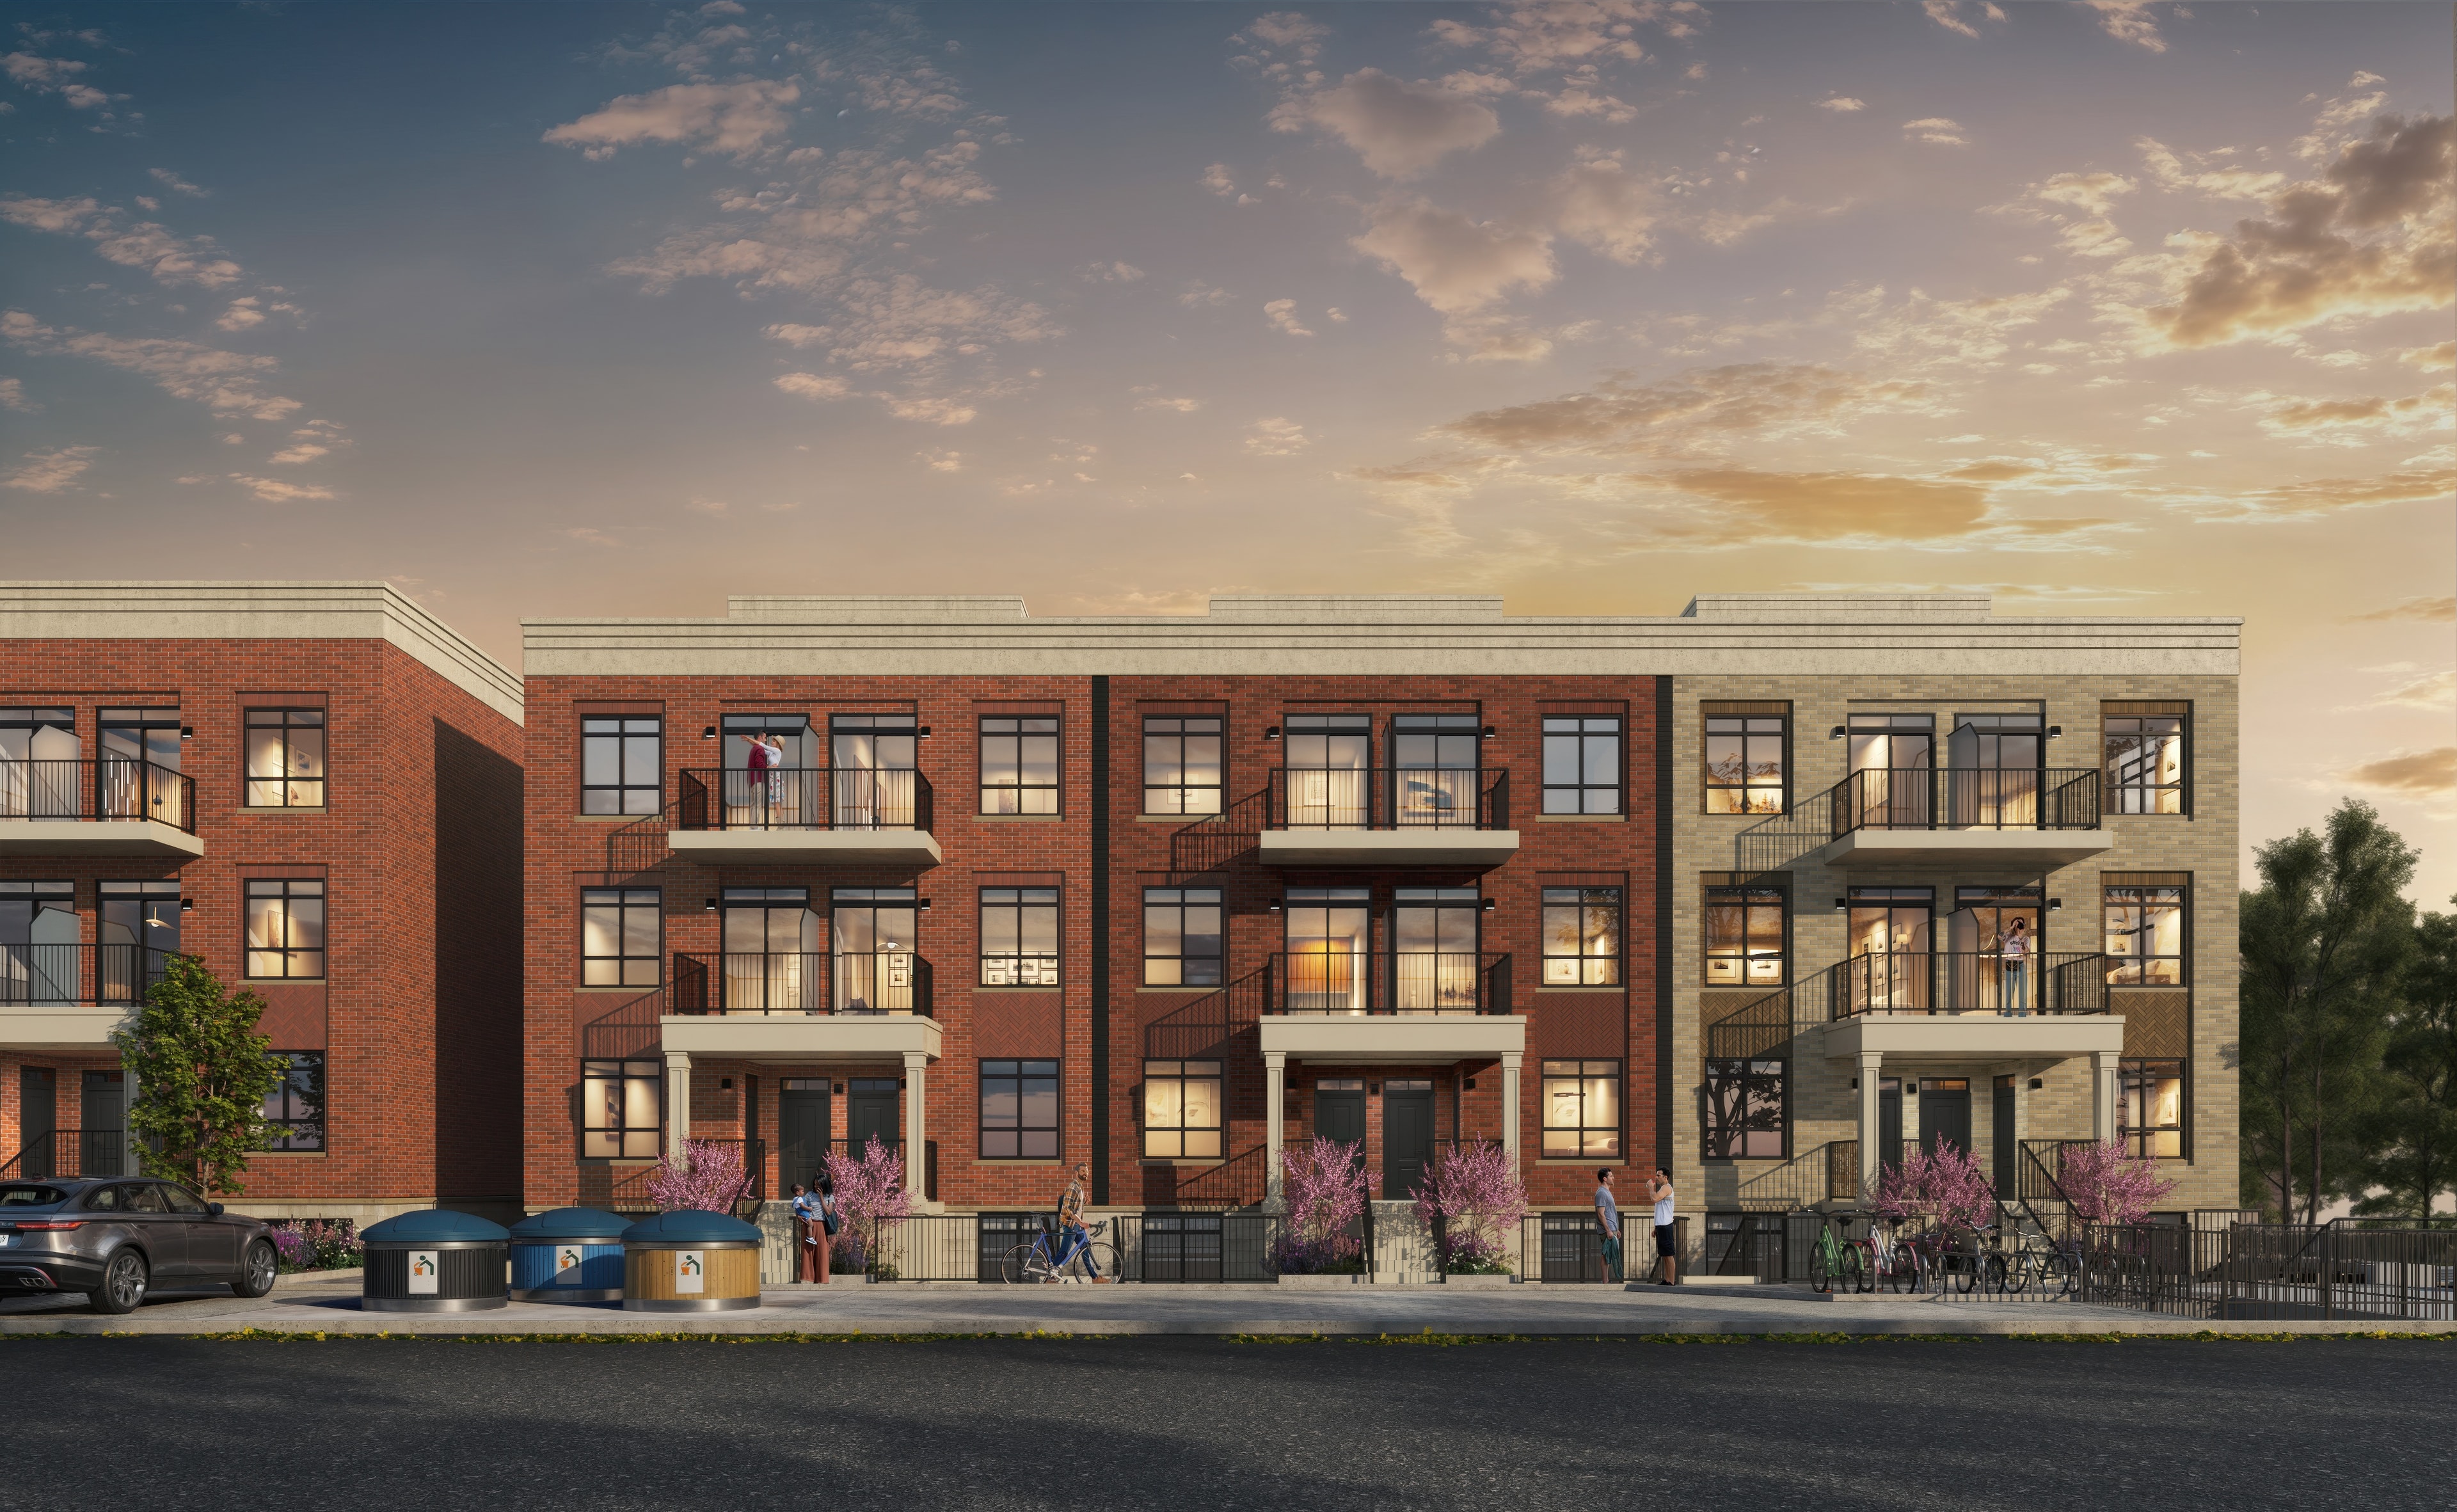
Renderings are artist's impressions. Actual finishes may vary.
Block 2 Interiors
Inside your new home
Every detail considered — from open-concept living spaces to spa-inspired bathrooms and sun-filled bedrooms.
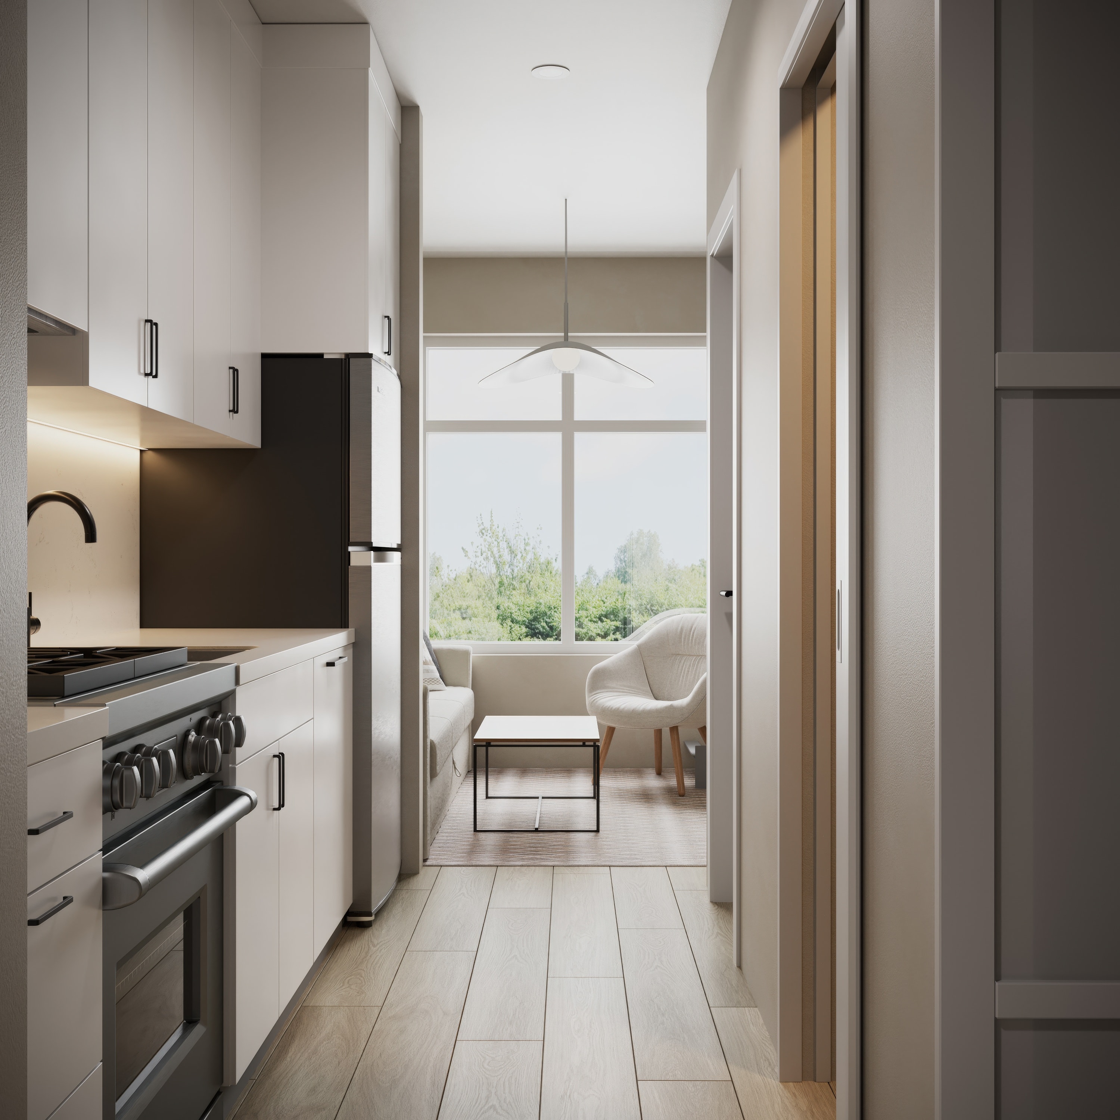
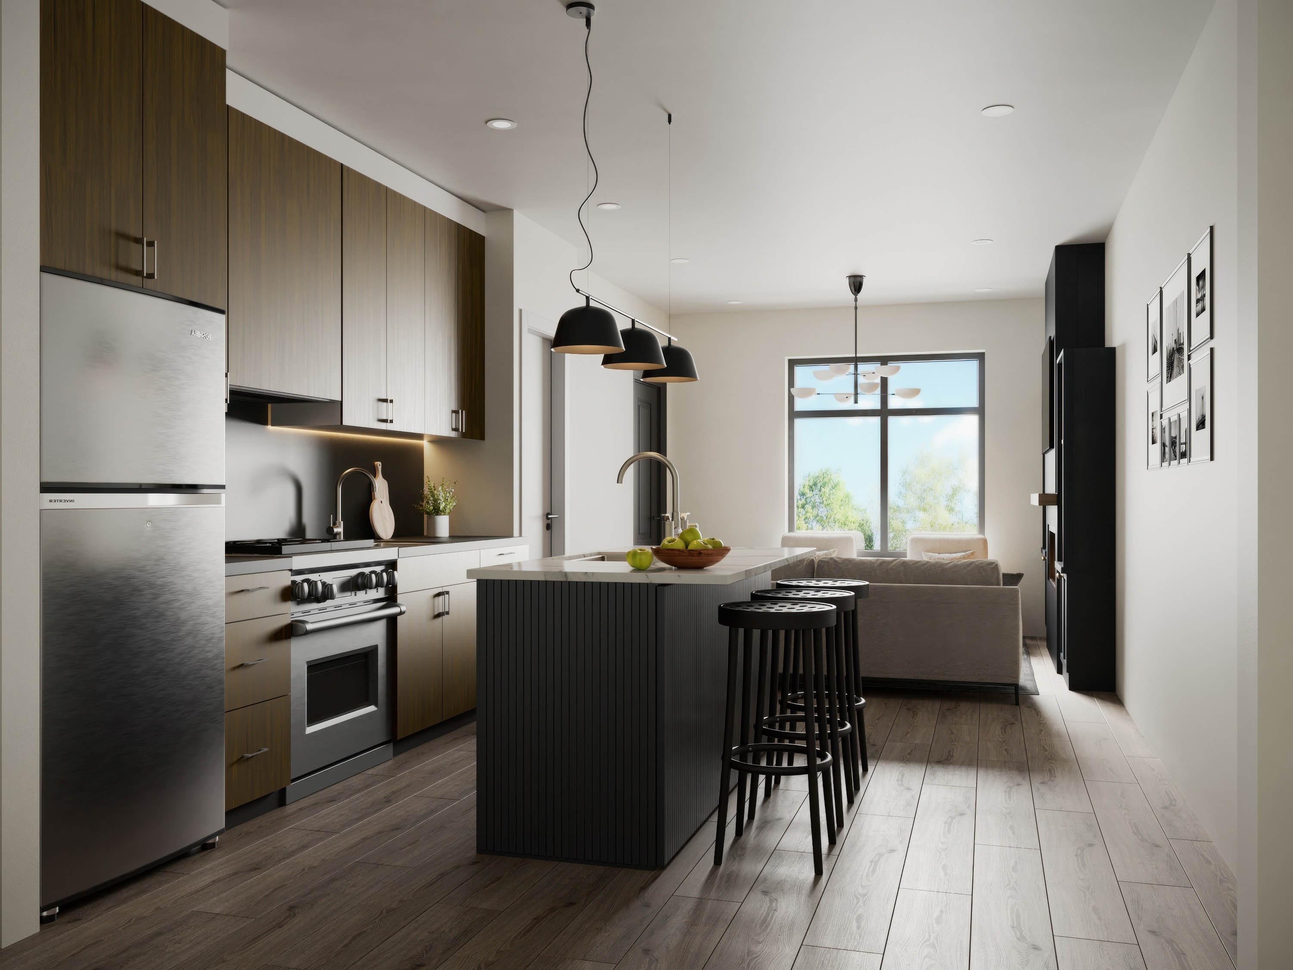
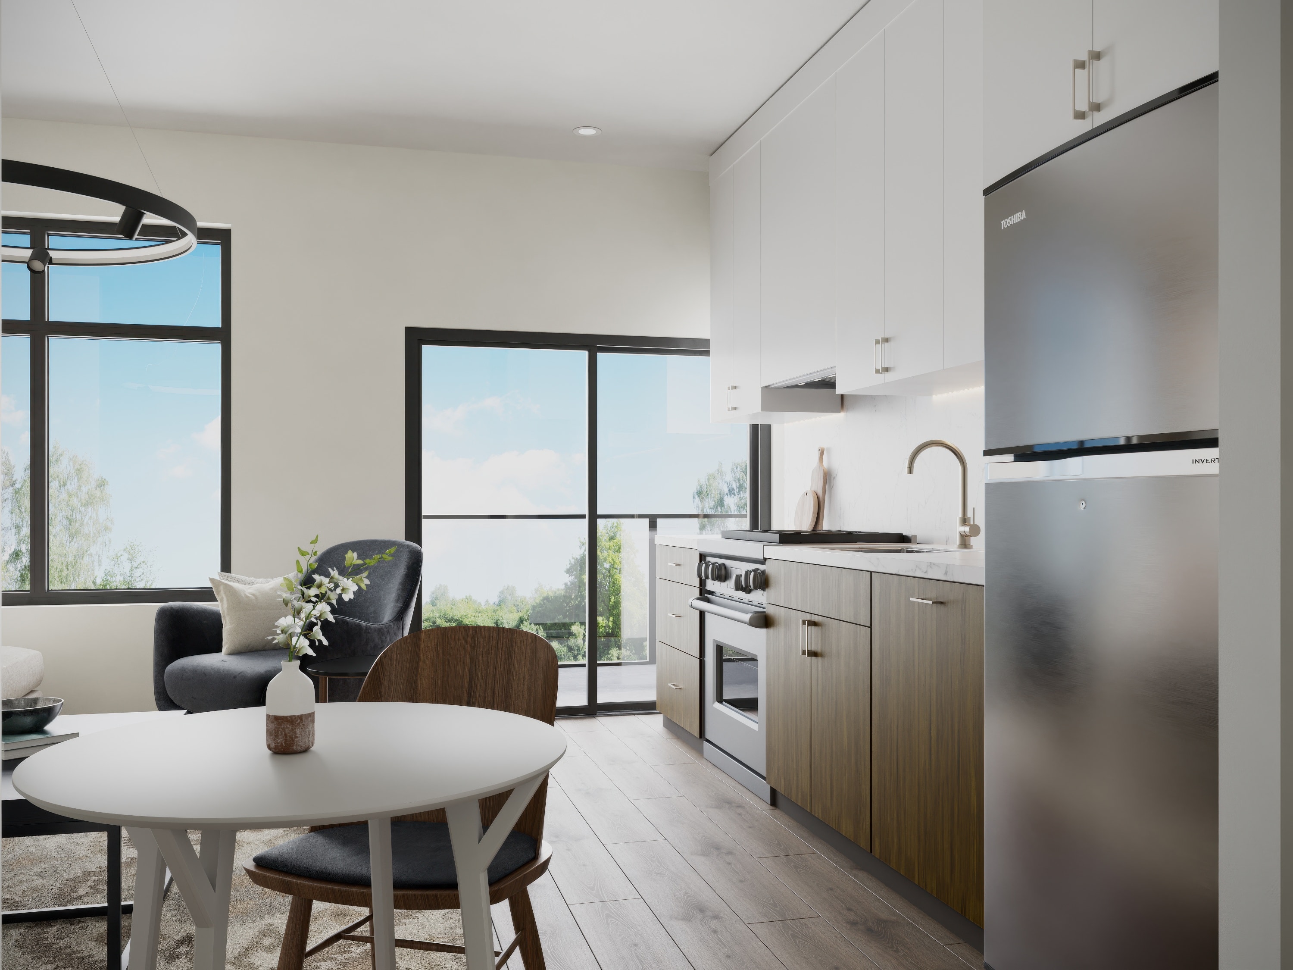
Renderings are artist's impressions. Actual finishes, colours, and specifications may vary.
Pricing & Availability
Block 2 Pricing
Studio · 1 Bath
From the $280s
Studio · 1 Bath
From the $310s
3 Bed · 2 Bath
From the $400s
3 Bed · 2 Bath
From the $460s
Prices and availability subject to change without notice. E.&O.E. Renderings are artist's impressions.
Interested in the price list?
Contact our sales team for the current price list, maintenance fees and availability.
Prices subject to change without notice. E.&O.E.
Block 2 — Now Selling
Floor Plans
Ten suite designs from 362 SF studios to 1,894 SF townhomes with rooftop terraces. Click any plan to view details and dimensions.
Floor plans are for illustrative purposes only. Dimensions are approximate. Subject to change without notice. E.&O.E.
Phase 1 — Coming Soon
More blocks on the way
Block 2 is now selling. Block 1 and Block 7 are Phase 1 rental blocks coming soon. Register your interest to get priority access to future phases as they are released.
Block 1
Rental
Block 3
Ownership
Block 4
Ownership
Block 5
Ownership
Block 6
Ownership
Block 7
Rental
Ready to Claim Your Block 2 Home?
Register your interest today for priority access, first selection, and exclusive previews before public launch.
Register Interest